Sakhnin Municipality
بلدية سخنين
עיריית סחנין
Location
Sakhnin
Area
40,000isqm
Client
Sakhnin Municipality
Project status
Completed

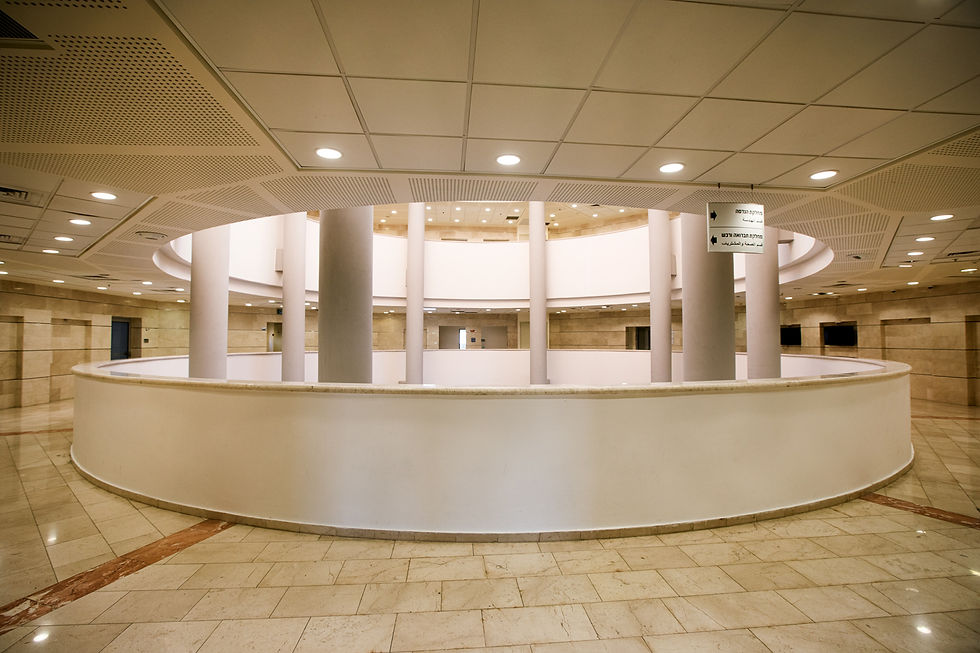
The municipality building was designed to convey a sense of security – an authorian structure that projects strength as well as respect for workers and visitors alike. The central space is rounded, filled with an abundance of natural light. It was originally built in light colors and rests on eight massive columns. Alongside the shared space, every floor and every wing enjoys a maximum sense of privacy. The building has not yet been completed: The original plan includes an important element on the building's façade that has not yet been built – a mashrabiya that will cover the upper part of the columns and "cascade" down from above like a veil. This element will be lit at night with strong lighting, giving the municipality building a distinctive presence that combines strength with softness.